Sunroom design in Irvine CA - a room planned for how you'll really use it
A patio you never use, or a sunroom idea you can't picture yet? We'll plan it with you before anything gets ordered.
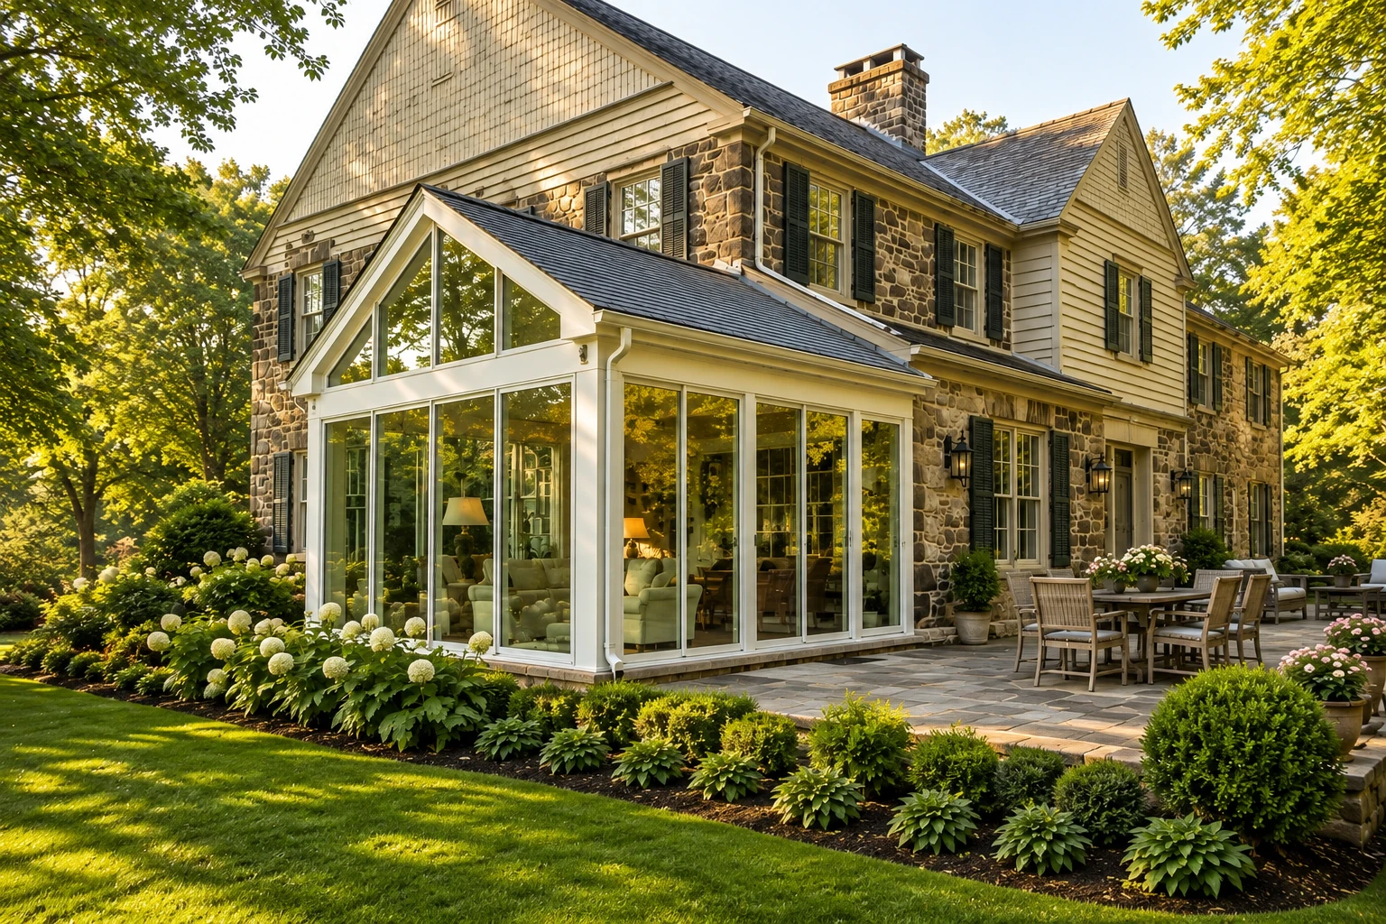
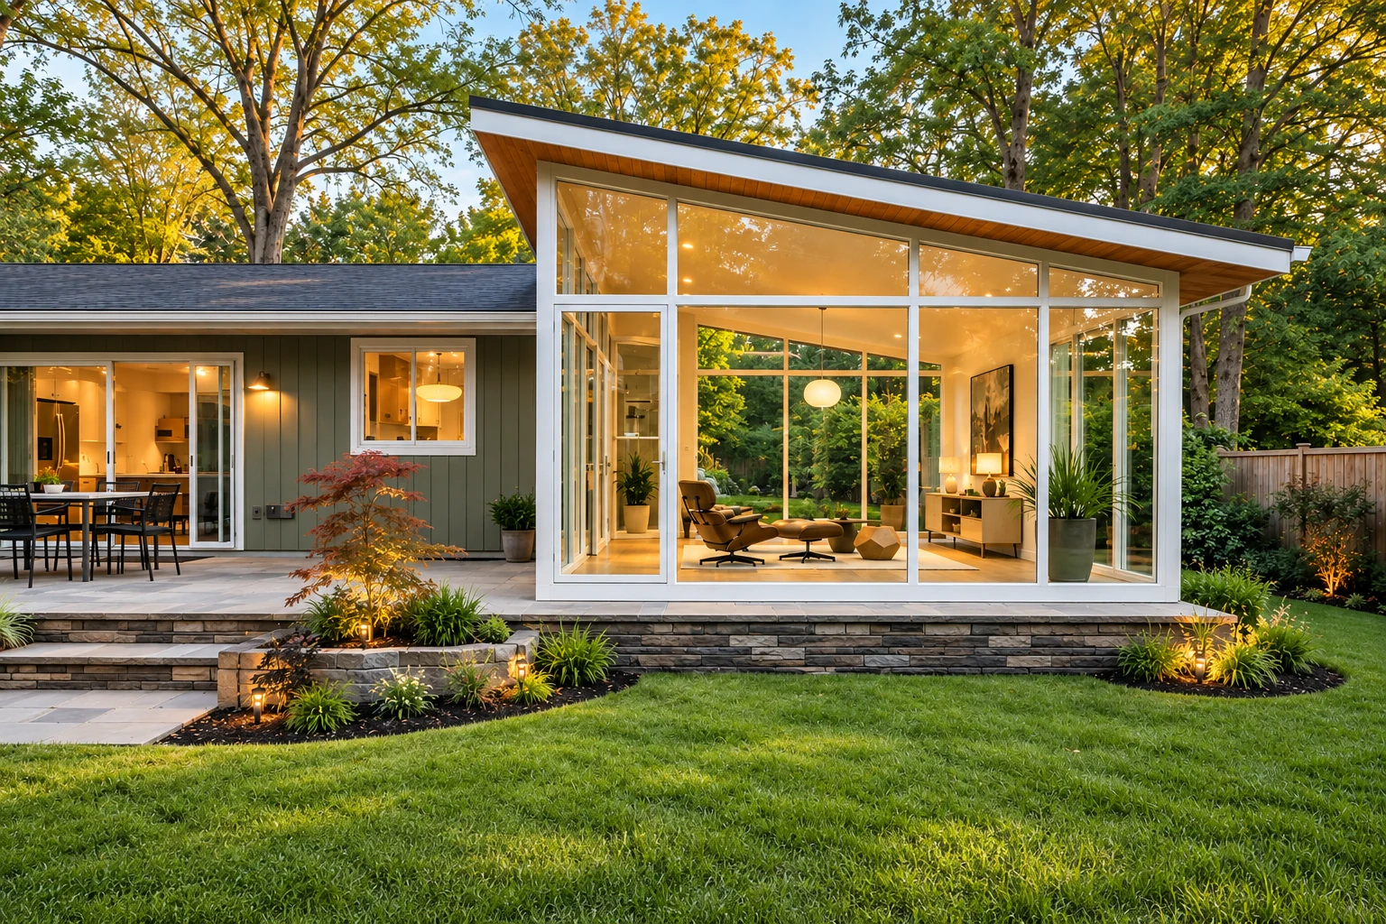
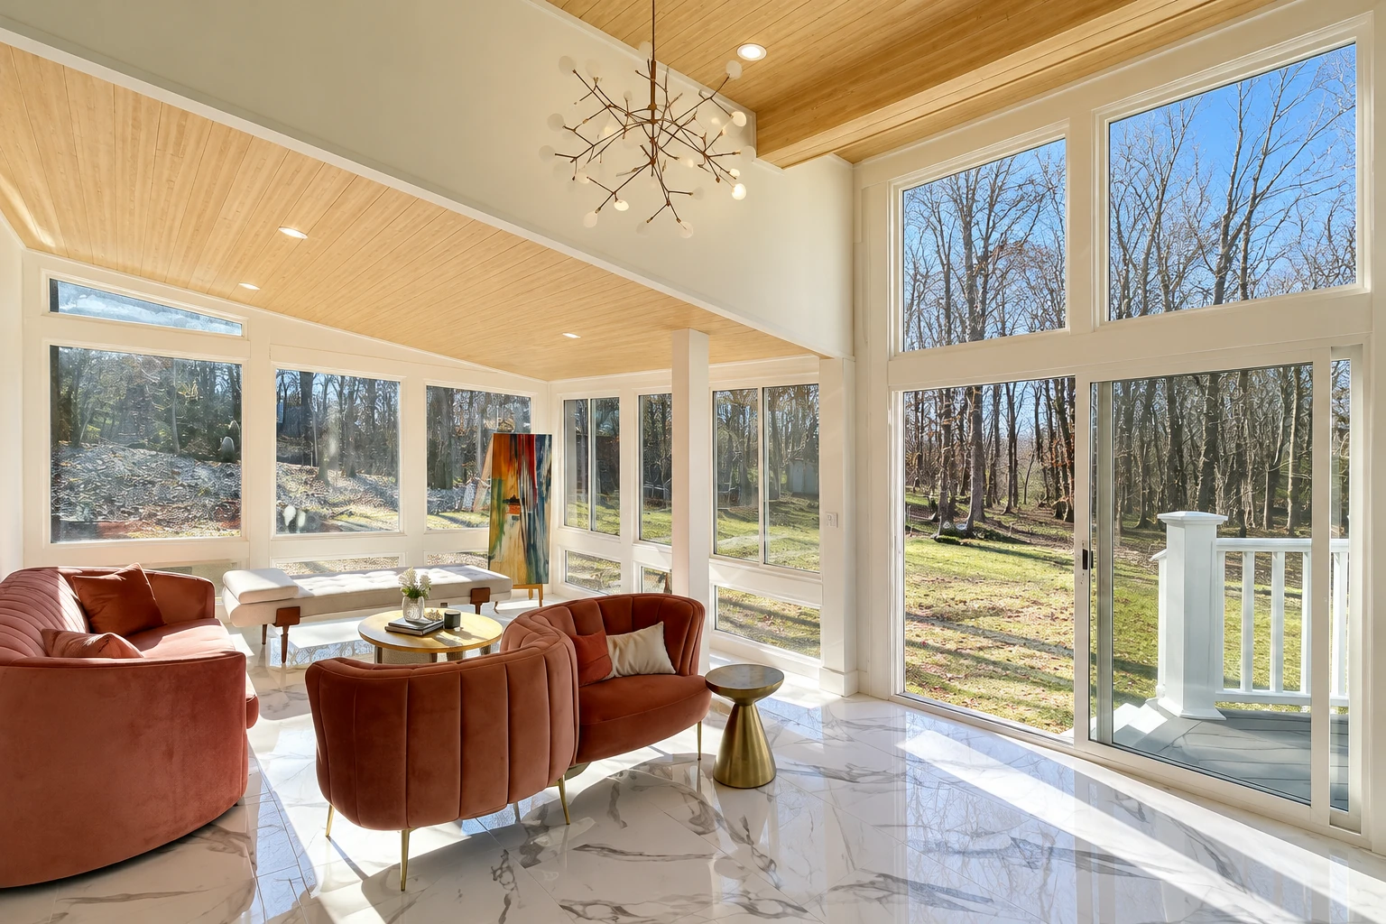
What does sunroom design in Irvine involve?
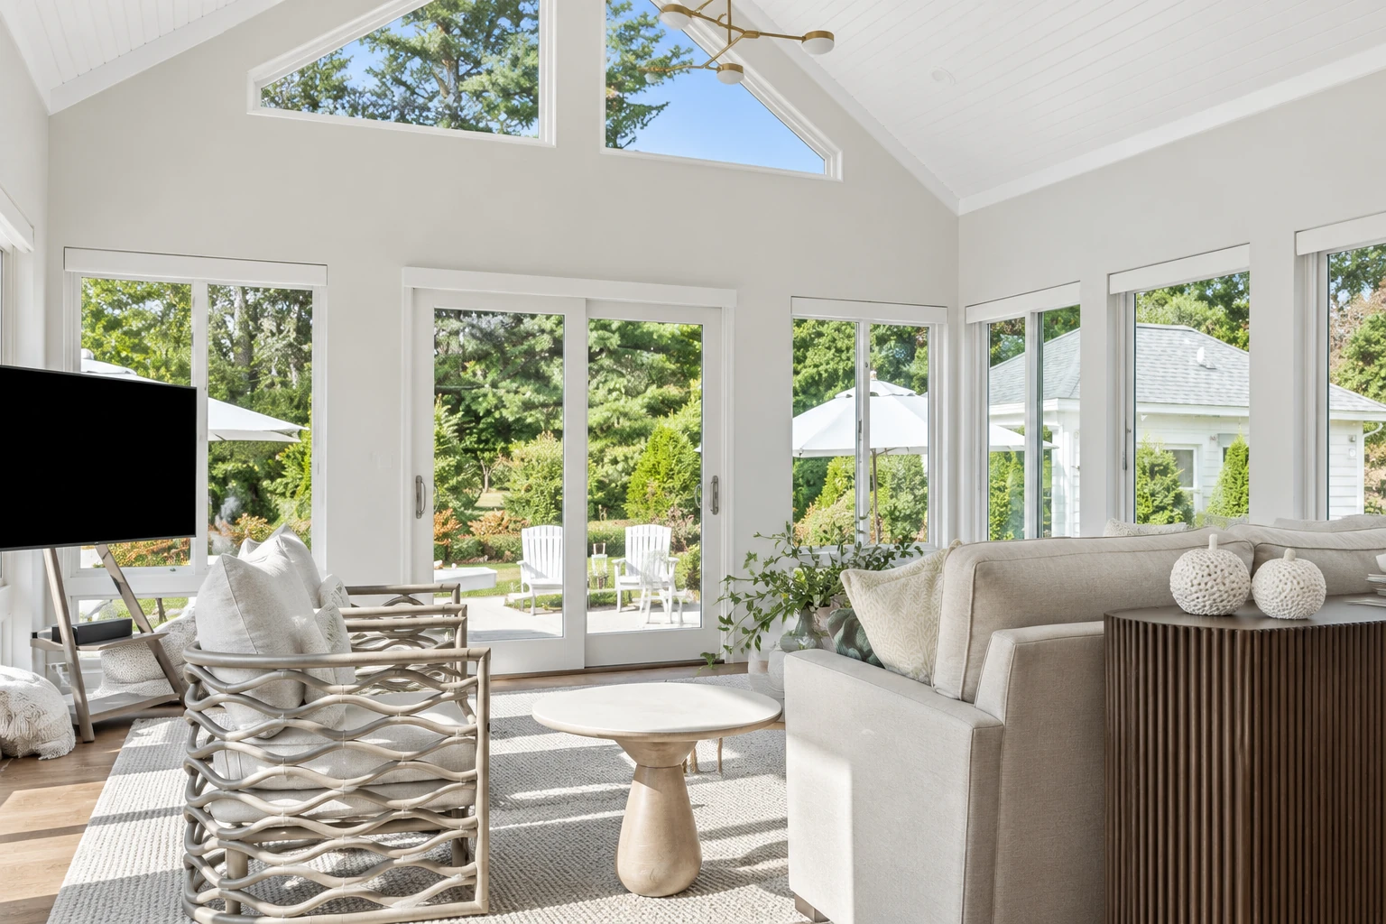
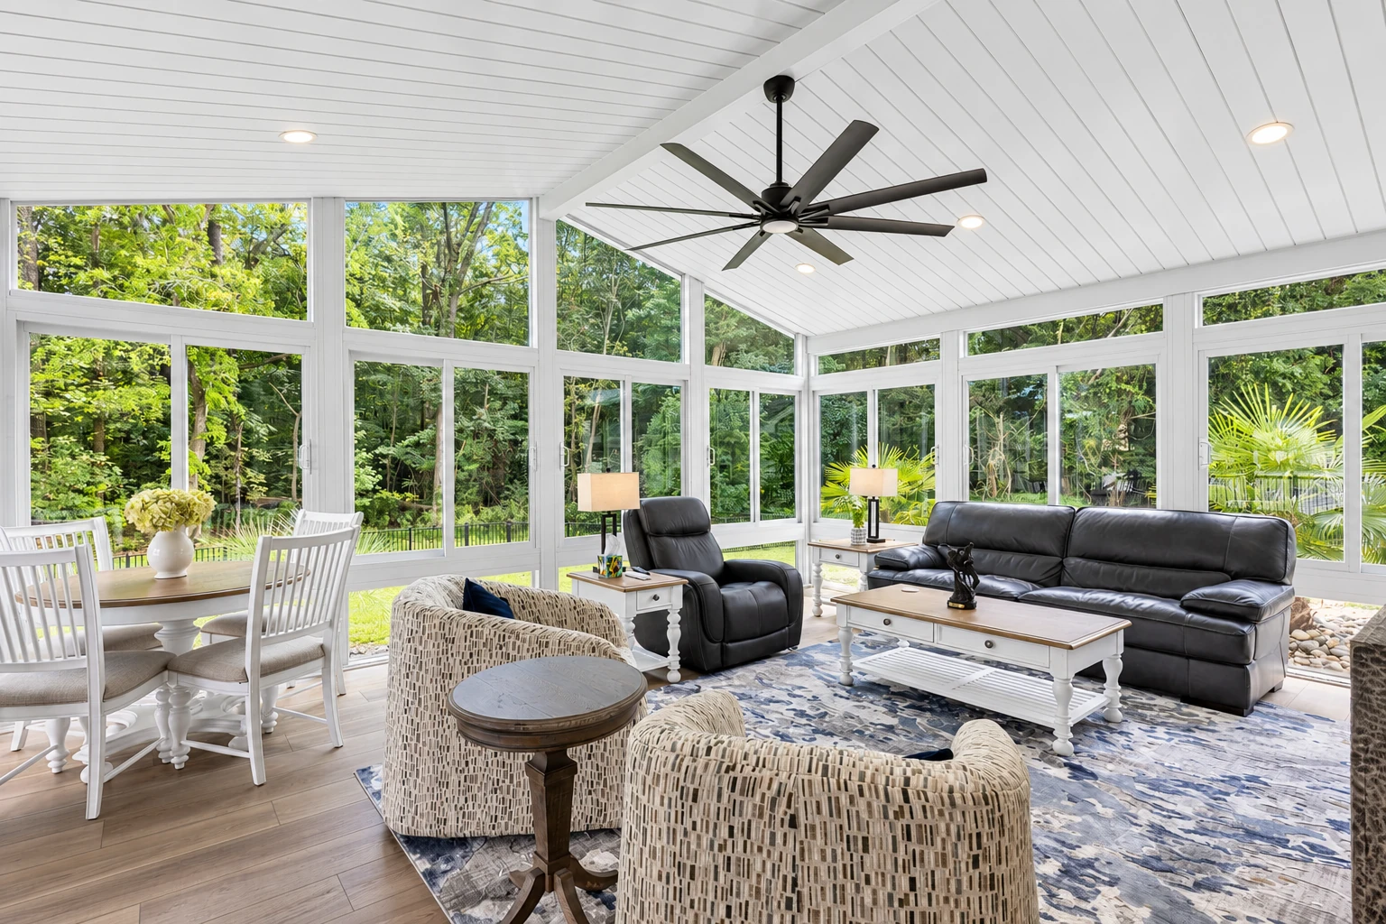
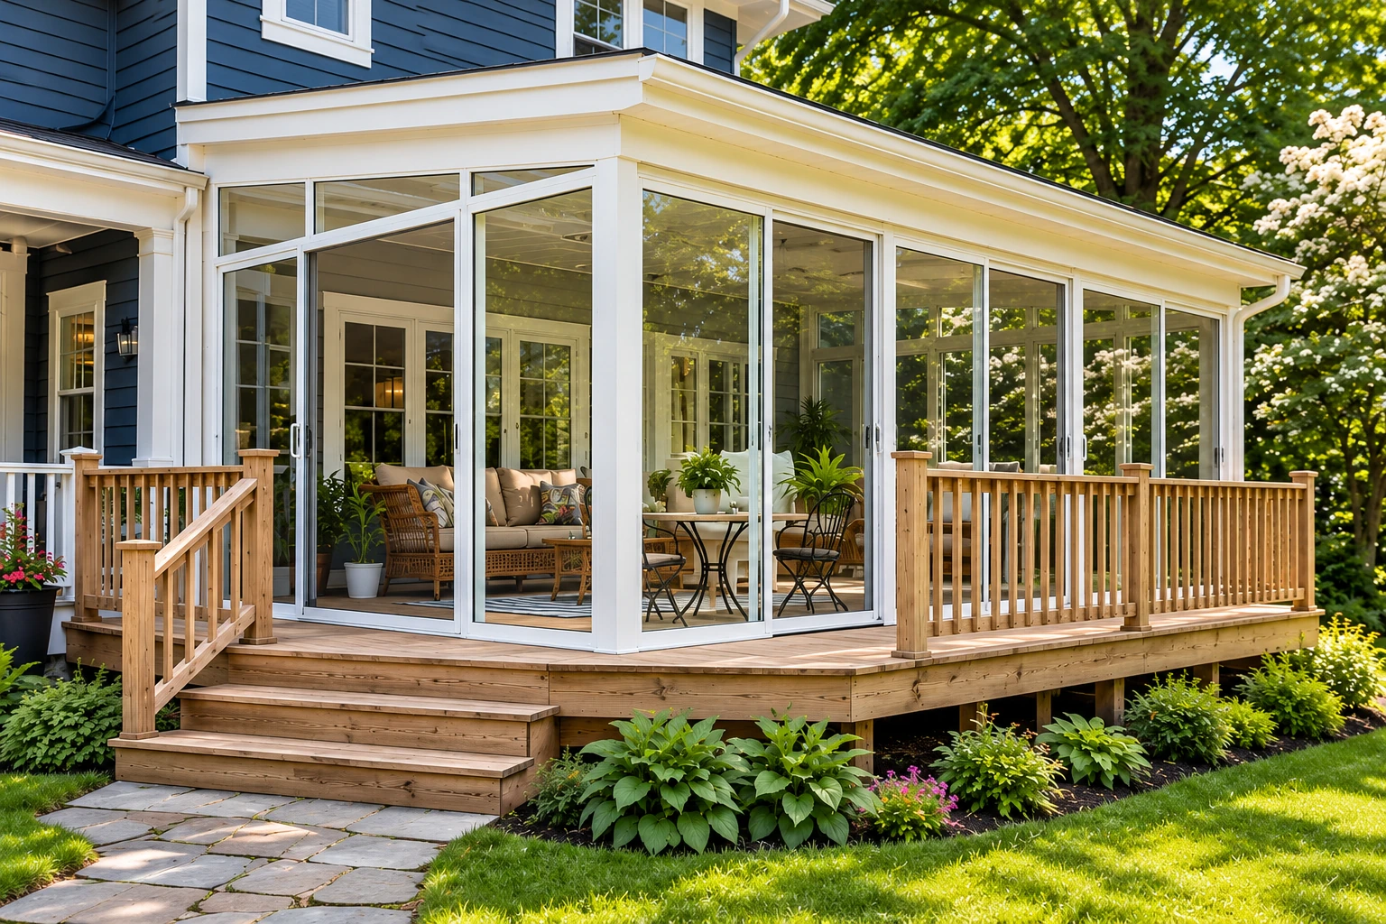
Sunroom design in Irvine, CA is the planning we do before a sunroom gets built. We decide the room type, where the windows go, how it's insulated and what approvals it needs, so the room works for you once it's up. The room itself has enclosed walls, opens to the main house and can be heated or cooled as living space.
Most people who call us have a patio, a deck or a tired old sunroom and a rough idea of a room, but they haven't decided whether it'll be heated, how much glass it gets or what the HOA will allow. The price mostly follows the size of the room, whether it needs a new foundation and whether it's heated and air conditioned, because larger heated rooms on a foundation cost the most. The schedule depends more on approvals than on the build, since HOA review, engineered plans and the city permit all come before we order anything. Your written estimate spells out the room type, windows and insulation we talked through, so you know what you're paying for.
How we handle sunroom design
Design is where changes are cheapest, so I work through window placement, insulation and approvals on paper before anything gets ordered. It starts with what the room is for, because a room for morning coffee in the cooler months needs different glass than an office you'll sit in all August. From there we settle the room type, then where the windows go, then the insulation in the walls, floor and roof. Insulated windows and that insulation go in much more easily during the build, and adding them later often costs more, so we decide them now. Then we draw the room up, check how it sits on your slab or deck and ties into your roofline, and order nothing until you've signed off.
Once the plan is settled, it usually carries straight into the build. If the room is going onto your house as new space, it becomes one of our sunroom additions. If you want vinyl frames, the plan becomes one of our vinyl sunrooms, with the same windows and insulation we chose on paper.
What Irvine rules mean for your sunroom design
The City of Irvine issues the permits. Its published steps cover patio covers and gazebos, and the city takes those plans online. Under those steps, any patio cover other than an open-lattice one built to city standards needs plans and calculations stamped and signed by a California licensed engineer. The city's page doesn't lay out the steps for an enclosed sunroom, so we ask the city what your room needs and take care of the permit steps when the project calls for them. We plan the drawings with that in mind.
Fire zones matter too. If your house is in a Fire Ordinance Zone, the Orange County Fire Authority may need to review the materials and design of a patio cover. New construction or major renovations in the zones on the city's current fire map must meet building and fire code requirements, so we check your address before we pick frames and roofing. On jobs in Tustin and Lake Forest, we see the same planned neighborhoods with HOA rules and the same hot afternoons on back patios, and we plan for them the same way.
How sunroom design works
Call or send the form
Call (949) 543-1630 or use the form with your address and the kind of room you have in mind. We'll set a time for me to come out.
Walk the space with me
I look at where the room will go, what it will sit on and how it ties into the house, and I walk you through the options right there. Expect me to ask what the room is for before I mention any upgrade.
Review your written estimate
You get a written estimate that spells out the room type, windows and insulation we talked about, in plain words. You'll see what you're paying for before you sign anything.
Build it and walk it
Our own crew does the build, and I check in along the way. When it's done, I walk the finished room with you.
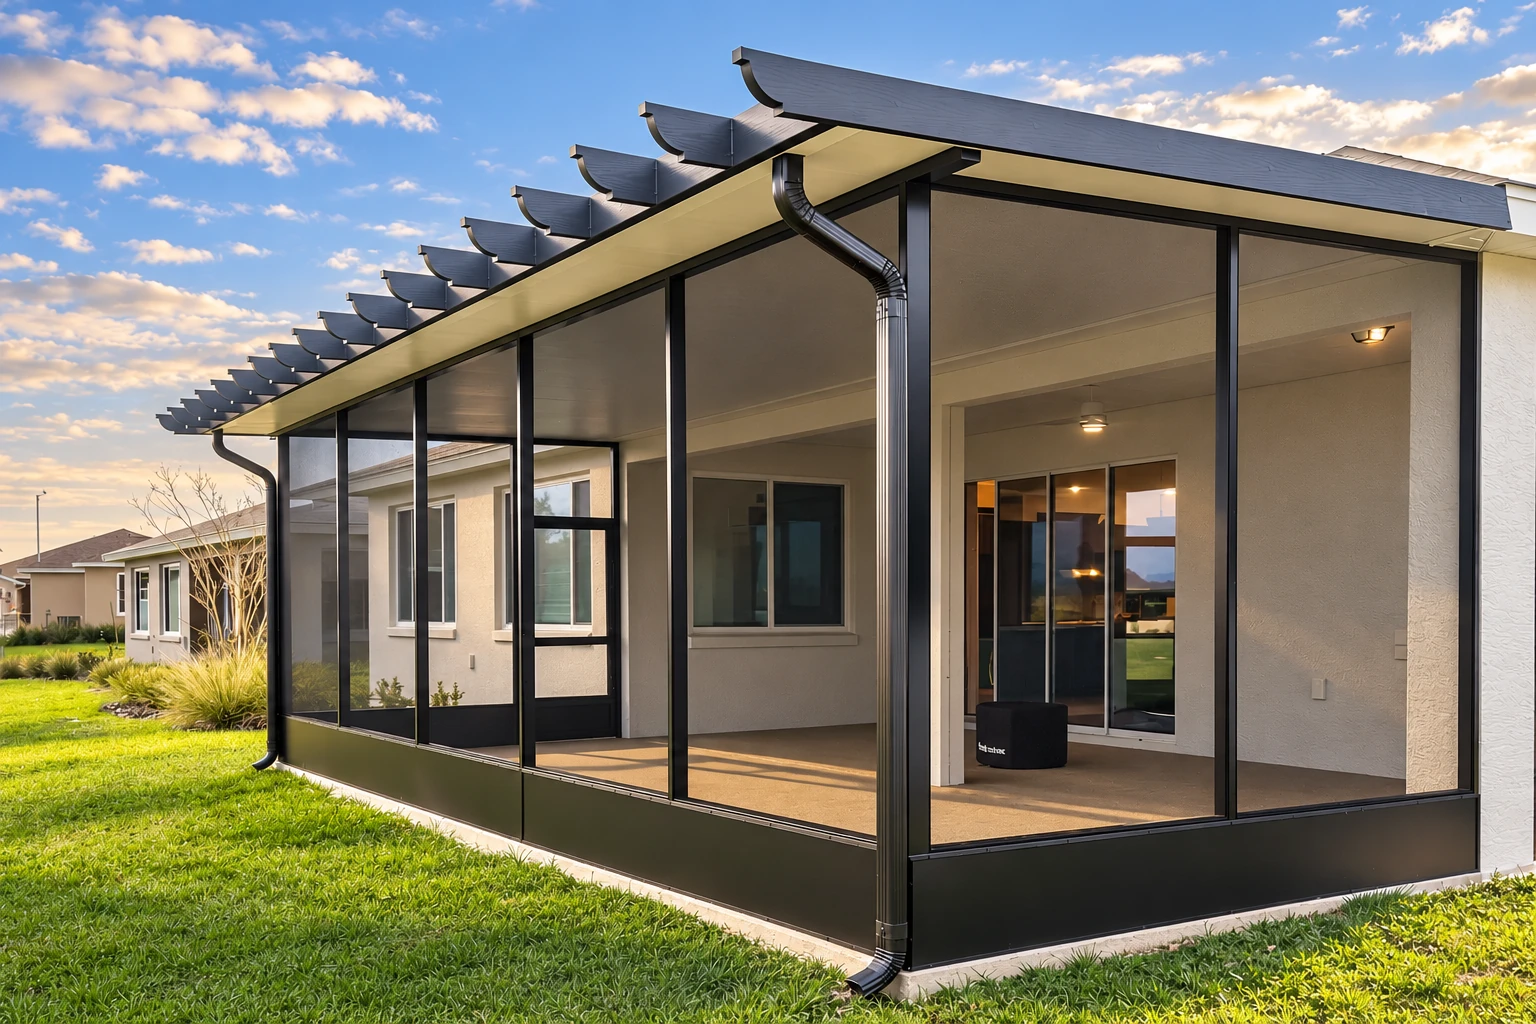
Get a sunroom design visit and a written estimate
We reply within one business day to set a time for me to come out and look at your space. The estimate is free, done at your property and written in plain words, and there's no pressure to book.
Questions before you book sunroom design
How much does a sunroom cost in Orange County?
A sunroom in Orange County usually costs about $17,000 to $120,000 per job. Where yours falls depends mostly on the size, foundation and heating and cooling covered above. Your written estimate shows the room type, windows and insulation your number is based on.
How do I choose between a three season and a four season sunroom?
Choose a four season room if you want to use it all year, since it's fully enclosed, heated and cooled, with all-weather windows. A three season room has no heating or cooling and uses uninsulated windows or screens, and a screened porch has screens only, so each step down gives up some comfort control. I usually start by asking when and how you'll use the room, because that answer often decides the type.
How do I keep a sunroom from getting too hot in summer in Irvine?
Plan shading and ventilation into the design, because a sunroom adds heat to the rooms next to it in summer and raises the cooling load unless you take precautions. Shaded windows and moving air, through open windows or forced ventilation, keep the room usable in warm months. For warmer climates, a federal passive solar guide suggests north-facing windows along with well-shaded south-facing ones, so we check which way your wall faces before we place any glass.
Is my Irvine neighborhood in a fire hazard zone?
It may be, since the city's current fire hazard map added zones in Orchard Hills, Woodbury, Portola Springs, Quail Hill, Turtle Rock, Laguna Altura, Los Olivos and Irvine Spectrum. You can check your address on the city's fire hazard severity zone map. We look it up during design because it can change which materials we choose.
Should I get HOA approval before designing a sunroom in Irvine?
Read your HOA's rules before the design is drawn, because the city advises reviewing HOA policies first and your HOA may have its own approval process. Condominium owners also need to submit a copy of the HOA-approved plans to the city. We help you put together what your HOA asks to see, so its comments shape the drawings and you avoid a redraw.
What kind of windows does a four season sunroom need?
It needs windows that meet requirements for air leaks, water getting in and thermal performance, because the national sunroom industry specification counts a heated or cooled sunroom as habitable space. We choose the windows during design, since glass is hard to change once it's in.
Why Irvine homeowners call Daylight Irvine Sunrooms & Patios for sunroom design
The owner explains every choice
I come out myself to look at your space and write the estimate. I'd rather spend an extra half hour at your kitchen table explaining a heated room against an unheated one than have you surprised by the room after it's built.
In business since 2017
I worked summers on patio and sunroom crews in high school and kept at it all through college, and we've been in business since 2017, nine years now. That time on crews is why I can tell you at the table how a choice will look once it's built.
Licensed and fully insured, every job
We're licensed and fully insured. California's Contractors State License Board requires a license whenever work needs a permit of any kind or uses hired workers, even on jobs under $1,000, so ask any contractor you're comparing about theirs.
When you get in touch, have your address, the room type you're leaning toward and any HOA rules handy, and we'll start from there.
Services that often follow the design
Sunroom additions
If your plan adds a new room onto the house, this is the build that turns the drawings into living space.
Vinyl sunrooms
If you've settled on vinyl framing during design, this page covers how we build those rooms.
Start your sunroom design with a call
We take calls seven days a week, early mornings and evenings included, so you can reach us at (949) 543-1630 after work or on a weekend.