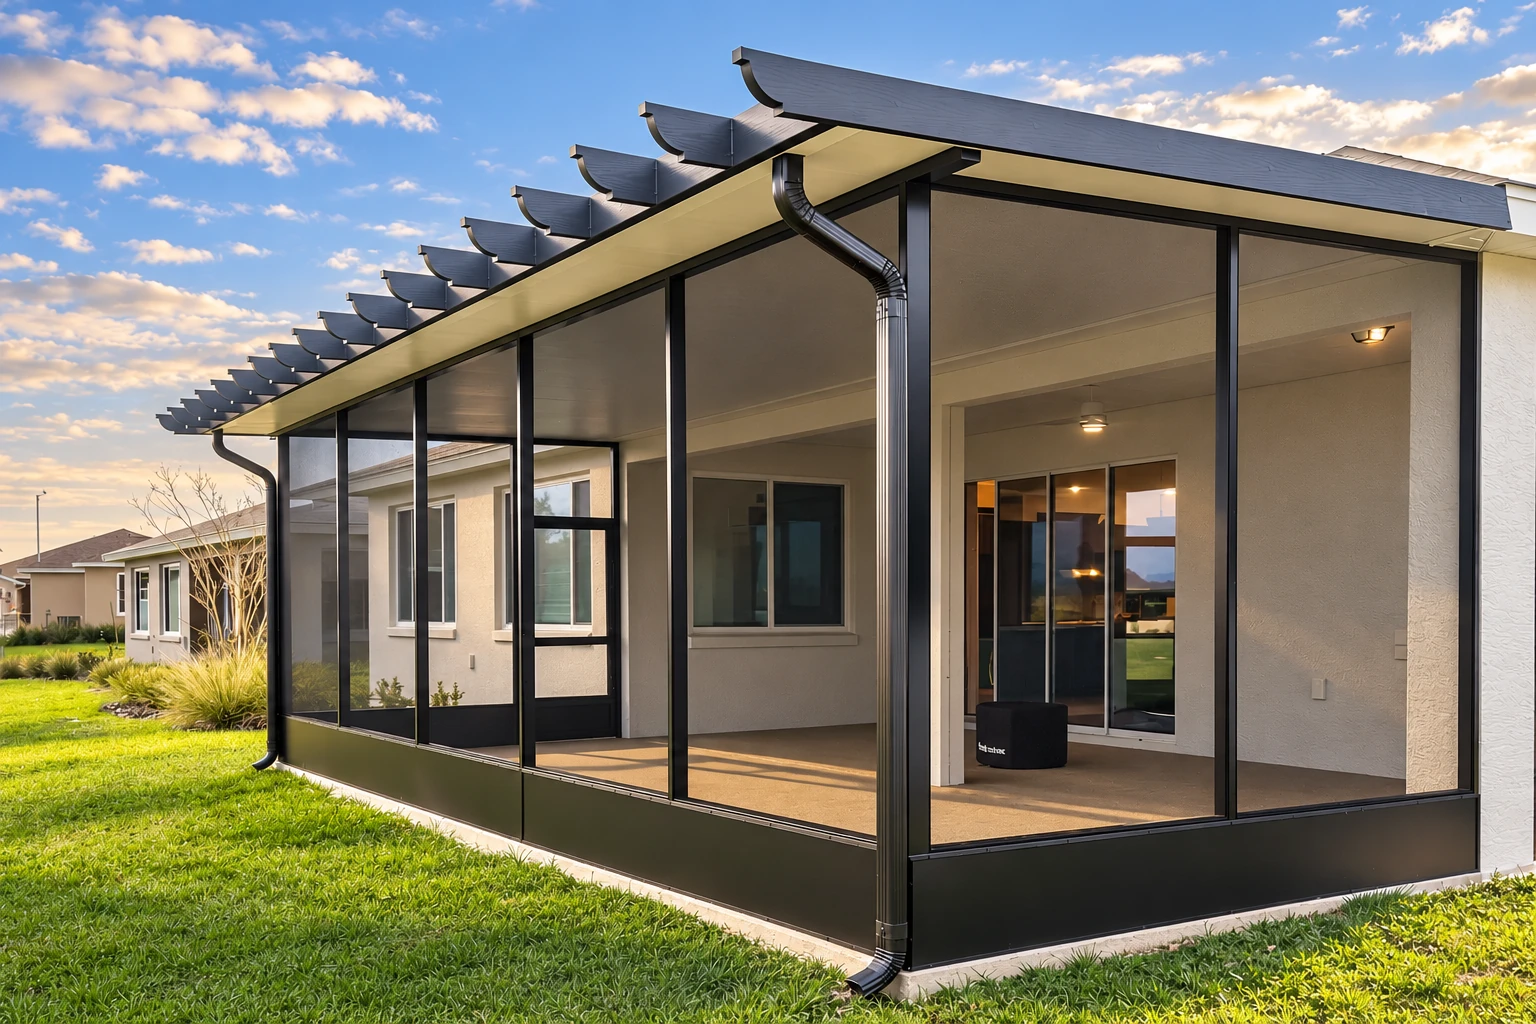
Screen room installation in Irvine CA - a bug-free patio you'll actually use
Bugs chasing you off the patio every evening? We screen it in so you can sit outside again, from breakfast to late dinner.
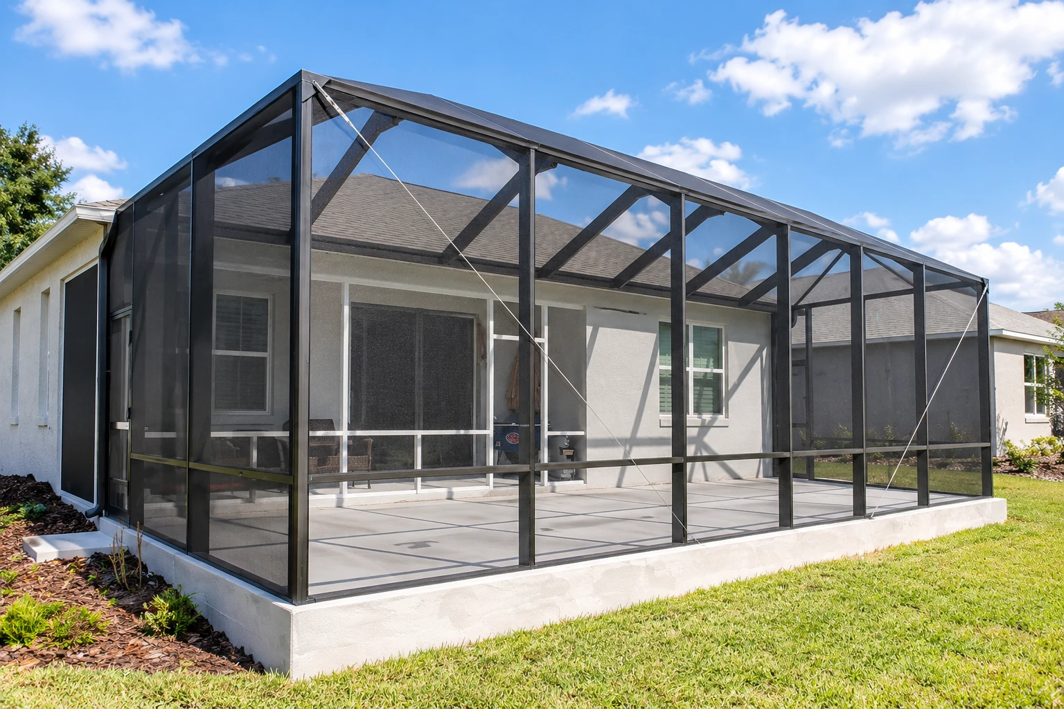
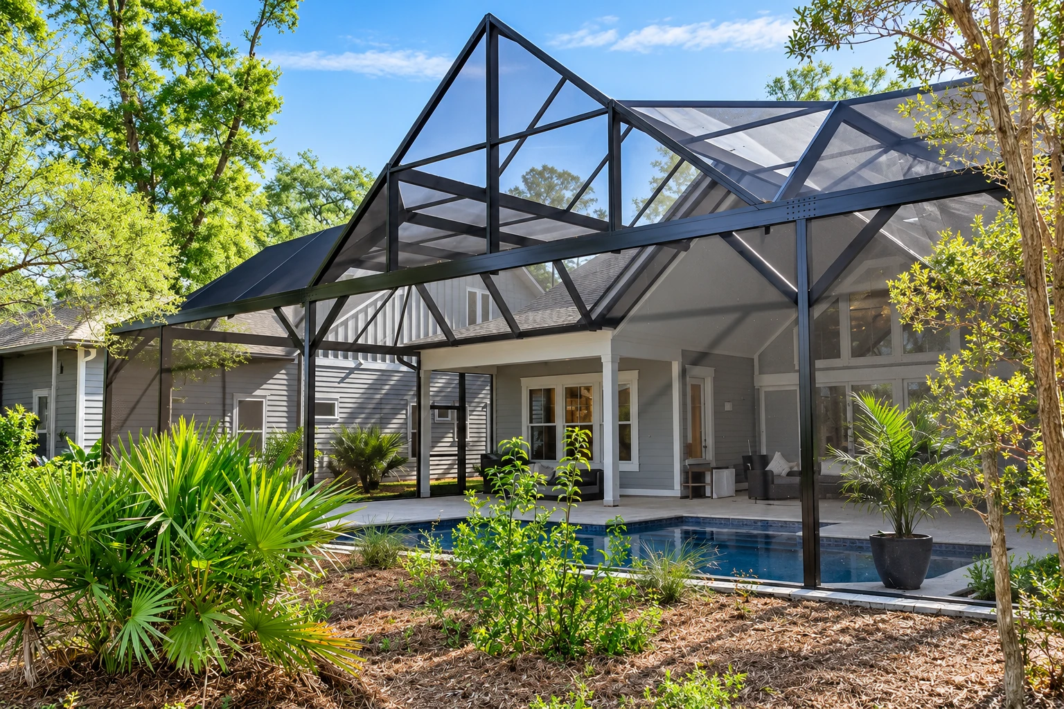
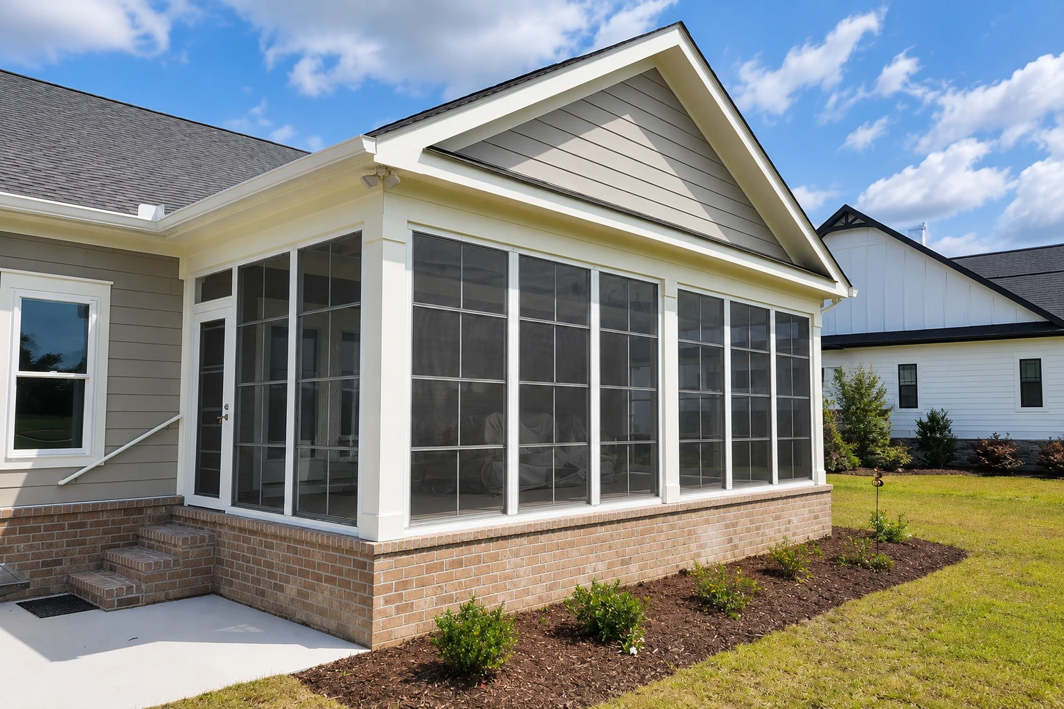
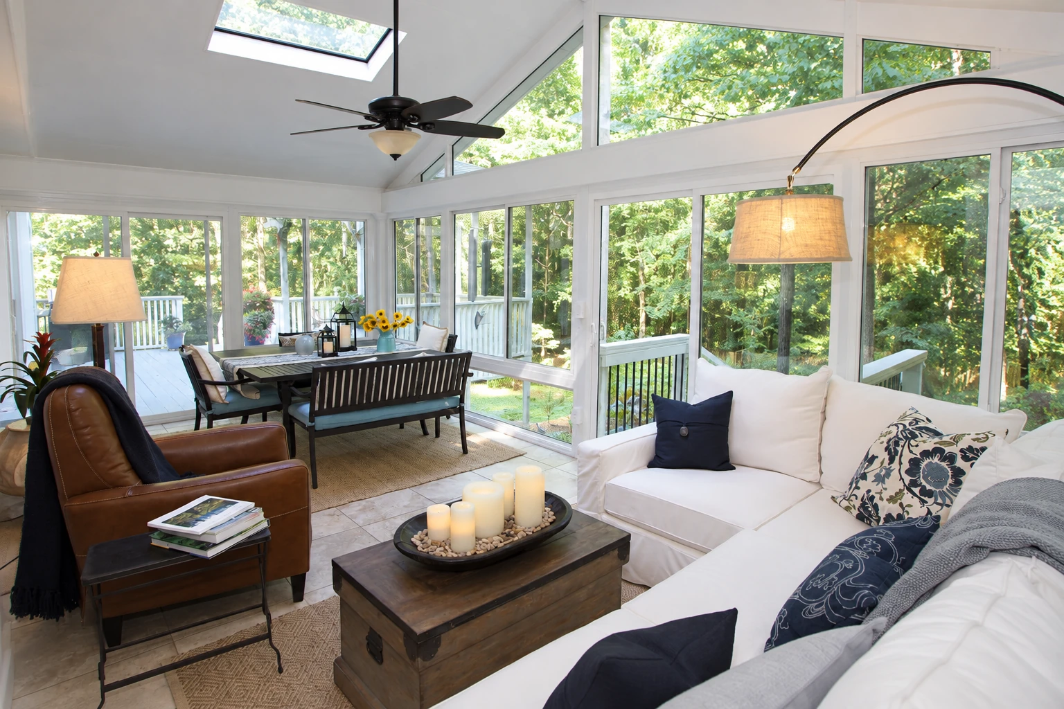
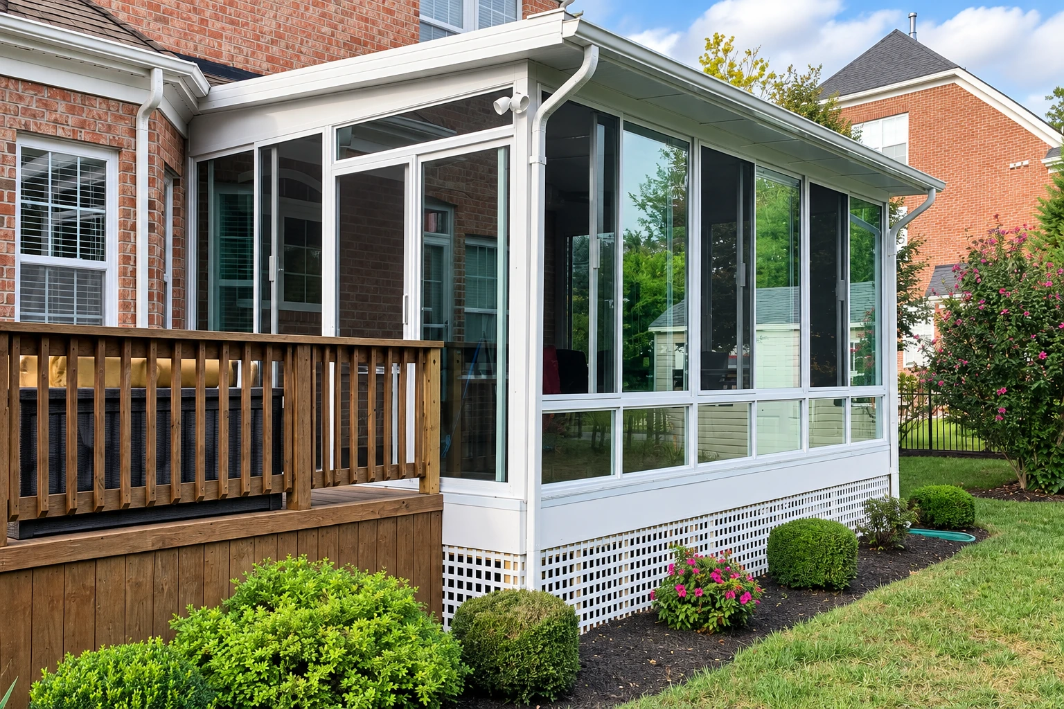
What goes into a screen room installation?
A screen room installation in Irvine turns your patio or porch into a screened-in room. It's framed and covered so you can sit outside without mosquitoes and flies, and it uses screen made for large openings, the same kind used on pool enclosures.
Most people who call us have a patio they like and an evening crowd of bugs they don't, and the job is usually simpler than a full sunroom because there's no glass or insulation to sort out. The price moves with the size of the space, whether you already have a solid patio cover or need a new one, the doors you want and how much work the slab needs. The schedule mostly turns on the city's plan review and your HOA's approval. I'll give you a figure for your own room in a written estimate after I've seen the space.
What our screen room installation covers
I start by asking what you want the room for, because a spot for morning coffee and a spot for the grill need different door placement and airflow. Our crew then checks that the patio is level and sound enough to carry the frame. We set the frame, tie the roof into the house and stretch screen made for large openings so the panels stay tight instead of sagging. Before we leave, I walk you through the care that keeps the screen in good shape for years to come. That means rinsing off dust and pollen, keeping sprinkler spray and grill smoke off it, and patching a small tear before it runs.
Some homeowners start with a screen room and later want a room they can use when it's cold or windy. Our patio-to-sunroom conversion work does that, with windows in place of screen on the same footprint. If your outdoor space is a raised deck rather than a slab, a deck-to-sunroom conversion starts with checking whether the deck can carry the added weight, and I'd rather tell you that up front.
Screen room installation rules in Irvine
The City of Irvine reviews plans for patio covers. Its list of work that needs no permit names things like fences, retaining walls and window replacements but not screen rooms, so I don't treat a screen room as permit-free until the city says so. If your room comes with a new cover, the city's patio cover rules apply to that cover. You can call the city's Planning Counter at 949-724-6308 to confirm how far a cover has to sit back from your property lines, and I check the same thing before we draw anything.
Most screen rooms we build here go onto an existing concrete patio behind a stucco house, often in an HOA community, so checking the slab for cracks and slope is where we start. We see the same houses on jobs in Tustin and Lake Forest, and we work across Orange County well beyond the cities on this site.
How screen room installation works
Call or send us a message
Call (949) 543-1630 or use the form, and tell us roughly how big the patio is and whether you're in an HOA. I'll set a time to come out and see it.
Walk the space with me
I come out myself to look at the patio, what the room will sit on and how it will tie into the house, and I walk you through the options right there. You get a written estimate in plain words that spells out the room type, screen and cover we talked about, so you know what you're paying for before you sign.
We handle the permit steps
We take care of the permit steps with the city when the project calls for them. For patio covers, the city may review an open-lattice design that meets its standards within a few business days, while other types may take about five business days for the first plan check, and the city lets you know if it wants corrections.
Our crew builds the room
Our own crew does the build, and I check in along the way so your questions go to the person who wrote your estimate. When it's done, I walk the finished room with you and we look over every panel and door together.
Get a free written estimate for your screen room
We reply within one business day, and then I set a time to come out and look at your patio myself. The estimate is free, done at your property and written in plain words, with no pressure to book.
Questions before you book a screen room
Does a patio cover in Irvine need engineer's plans?
Yes, unless it's an open-lattice cover that meets city standards, because Irvine asks for patio cover plans and calculations stamped and signed by a California licensed engineer. That's why the cover style is one of the first things I ask about, since it decides whether an engineer's plans become part of your project.
What does a sunroom cost in Orange County?
A sunroom in Orange County usually costs about $120 to $170 per square foot, and that's the general market range for sunrooms, not our price. A screen room skips the glass and insulation, so where yours lands depends on its size, the cover and the doors, and your written estimate gives you the figure for your patio.
How large a deposit can a contractor take in California?
California's contractor licensing board says a down payment should be no more than $1,000 or 10 percent of the total contract price, whichever is less. After that, you pay as the job moves along, with each payment listed in the contract and tied to finished work or delivered materials.
How long does screen mesh last on a screen room?
One mesh maker says its insect screen can last 5 to 10 years or more, depending on the climate, how well it was installed and how it's maintained. That means both the installer's work and your upkeep decide how soon you'll be replacing panels.
Does my neighborhood's fire zone change a screen room project in Irvine?
It can, because Irvine's current fire hazard zone map reaches into neighborhoods such as Turtle Rock, Quail Hill and Portola Springs, and new construction or major renovations there that apply for permits now have to meet building and fire code requirements. If your property is in a Fire Ordinance Zone, the Orange County Fire Authority may need to review the material and design of a patio cover, so I check your address before we settle the design.
What is the best way to attach a screen room to the house?
One enclosure maker's guide says the roof channel can mount on the house wall or on the fascia board, the trim board along the roof edge, and the way your house is built decides which one actually anchors the roof to the structure. If it goes on the fascia, the guide says it has to catch the rafter ends, so I look at that during the estimate.
Why Irvine homeowners call Daylight Irvine Sunrooms & Patios for screen rooms
The owner writes every estimate
I come out myself to look at the space and write the estimate, and I'll spend the extra half hour explaining why one cover or door works better than another. You understand the room before you sign, which matters because a rushed choice is hard to undo once it's built.
Building in Irvine since 2017
We started this business in Irvine in 2017, and I learned the trade working summers on patio and sunroom crews through high school and college. The person explaining your options has done the work by hand.
Licensed and fully insured
We're licensed and fully insured for the work we do on your property. When you compare bids, ask each contractor which license class they hold, because the state's awning class covers awnings and patio covers while patio enclosures fall outside it.
HOA paperwork pulled together for you
Irvine notes that an HOA may run its own approval, and condominium owners send the city a copy of the HOA's approved design plans. We help you gather what your HOA asks to see, so the city review isn't waiting on it.
On a screen room, the cover and the screen decide how well it holds up, so I want those choices clear before anything gets built. Send us your patio details or call (949) 543-1630 to set up a visit.
Related work for your patio
Patio-to-sunroom conversion
For when you want a room you can use on cold, windy evenings too, not just bug-free ones.
Deck-to-sunroom conversion
If you'd rather enclose the deck off the back of the house than the slab below it.
Patio cover installation
A solid or lattice cover gives you shade now and a roof to hang screens from later.
Send your patio photos for an estimate
Have your address, HOA rules, the rough patio size and a few photos ready when you call (949) 543-1630, use the form or email team@irvinesunroomsandpatios.com, so I can spot cover and permit questions before I come out.