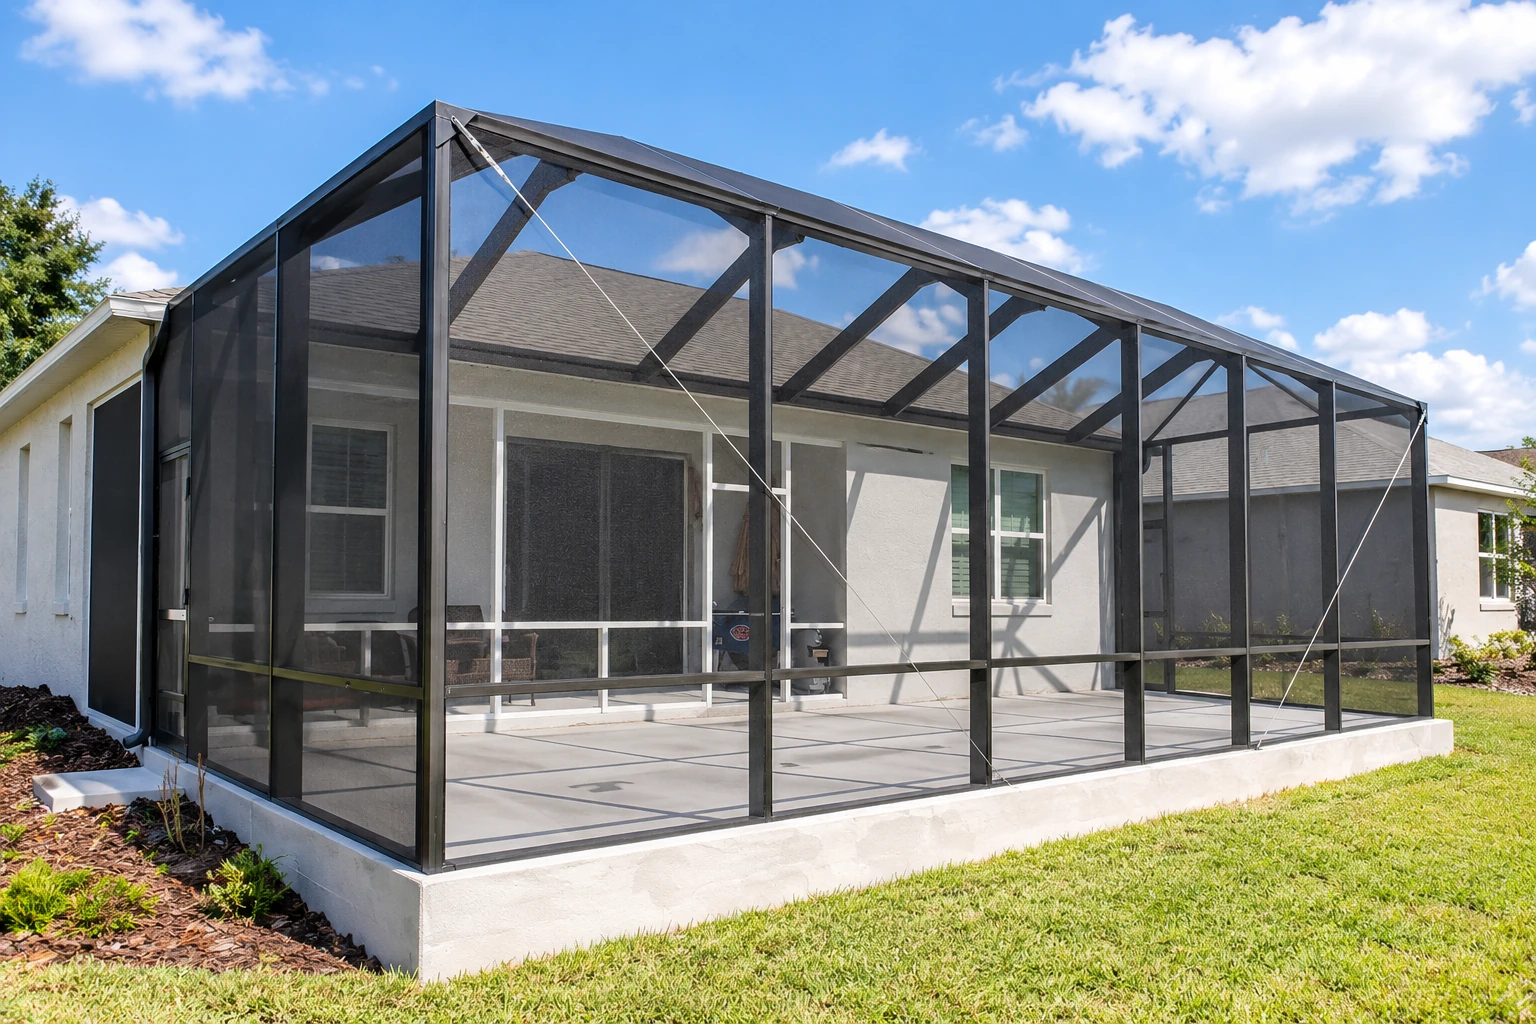
Custom sunrooms in Irvine CA - a room built around your yard and the way you live
Got a patio or deck that sits empty most of the year? We design a sunroom that fits your house and that you'll actually use.
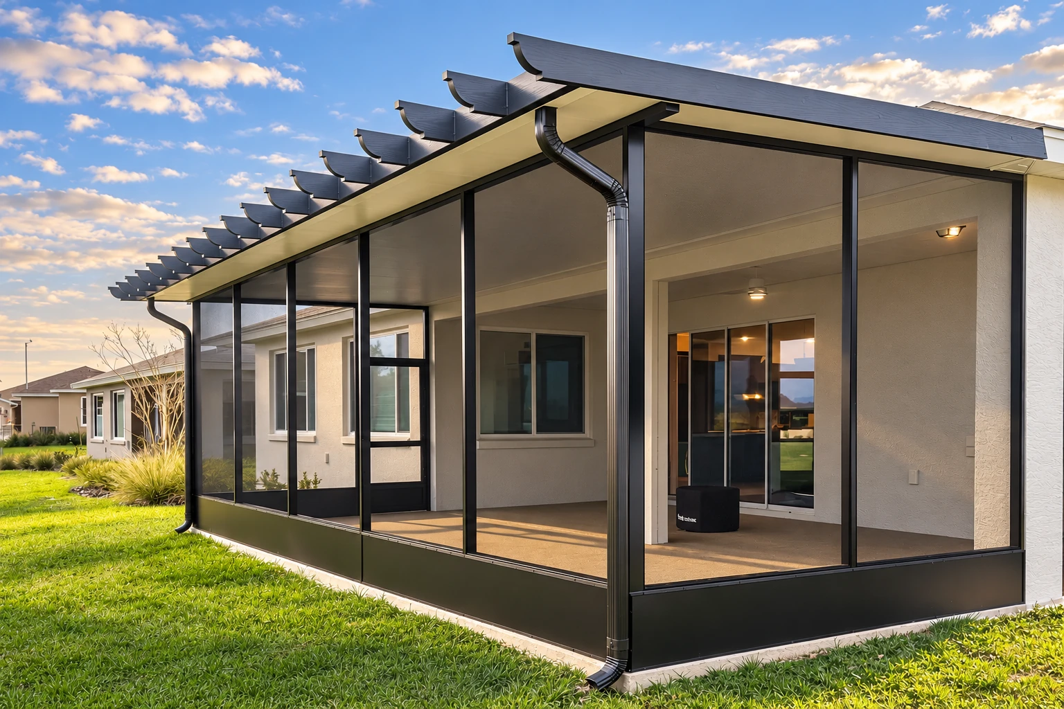
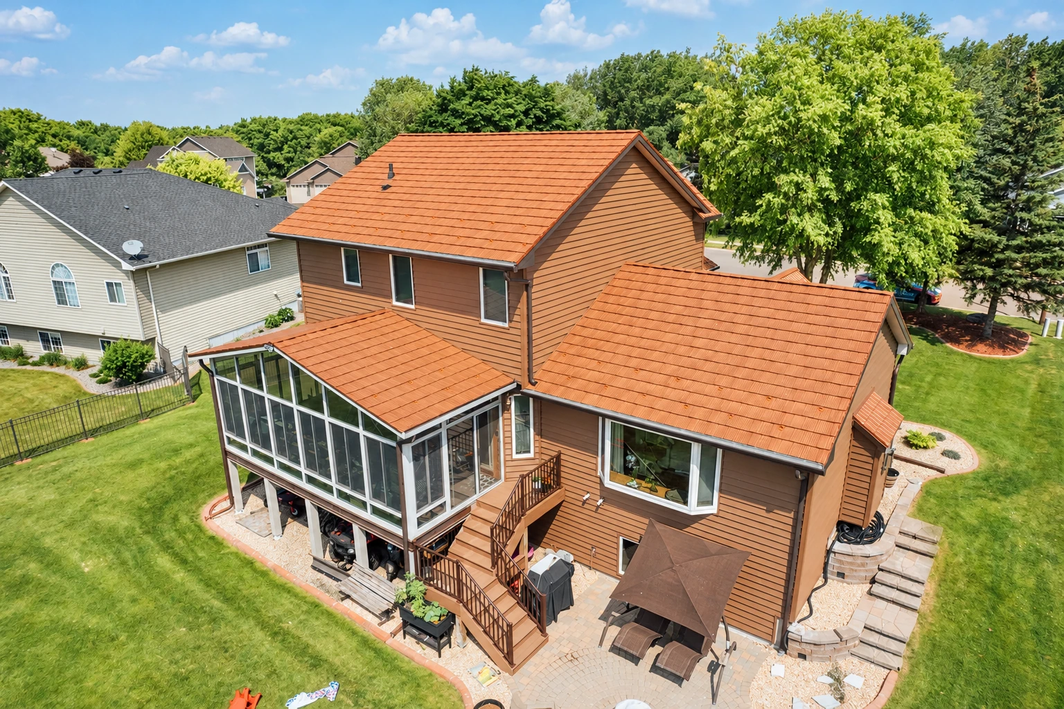
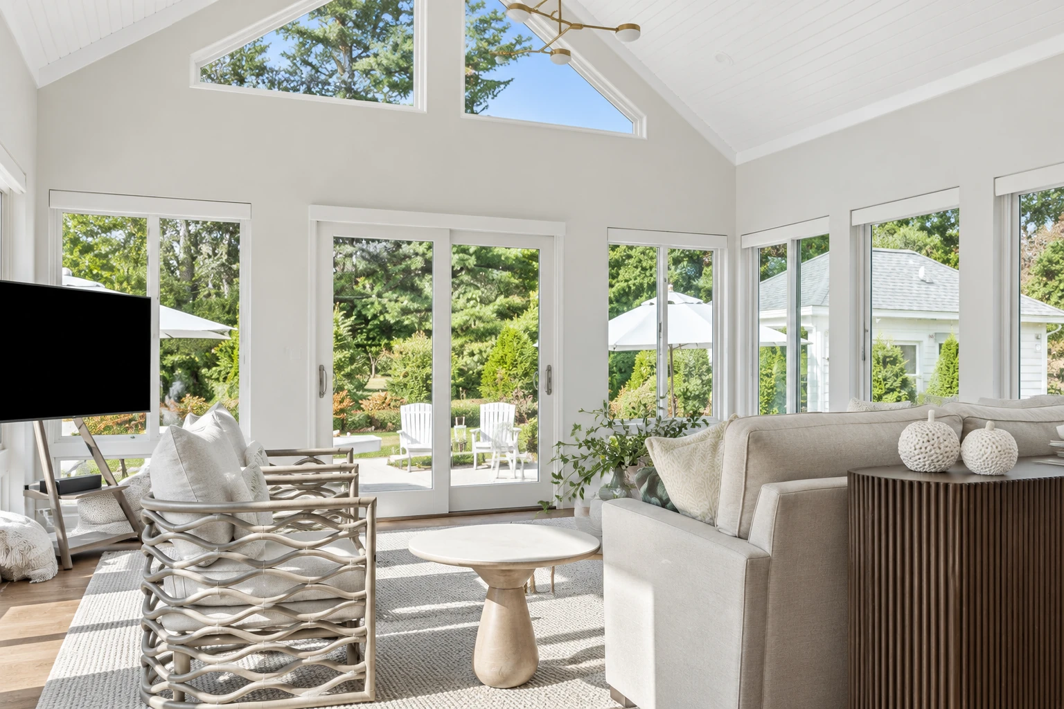
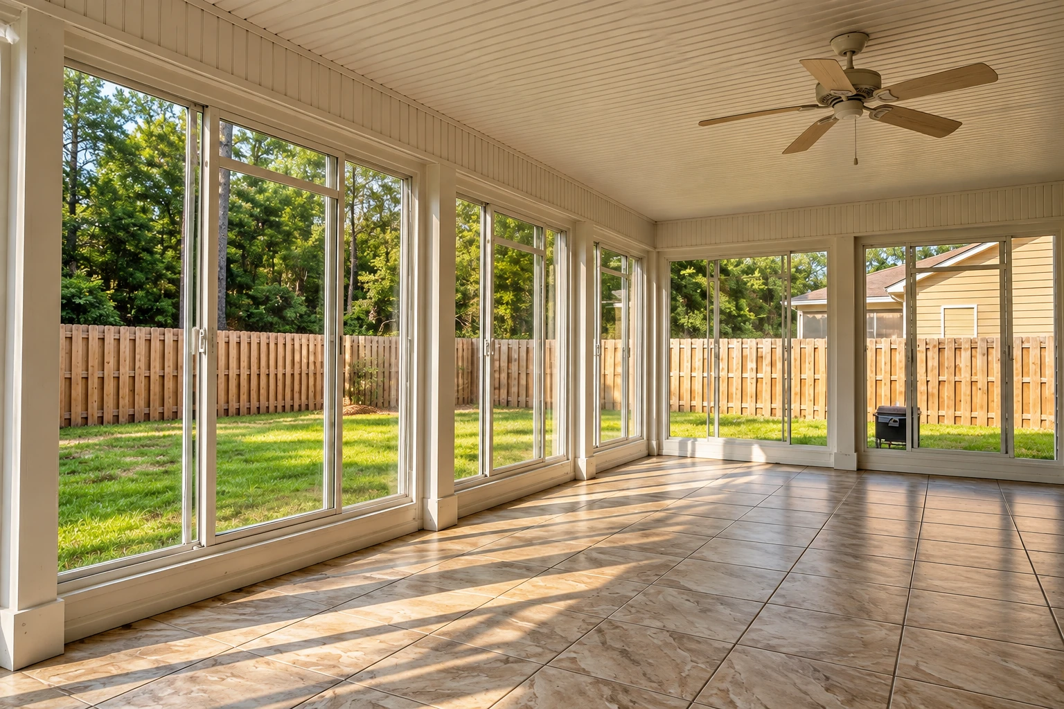
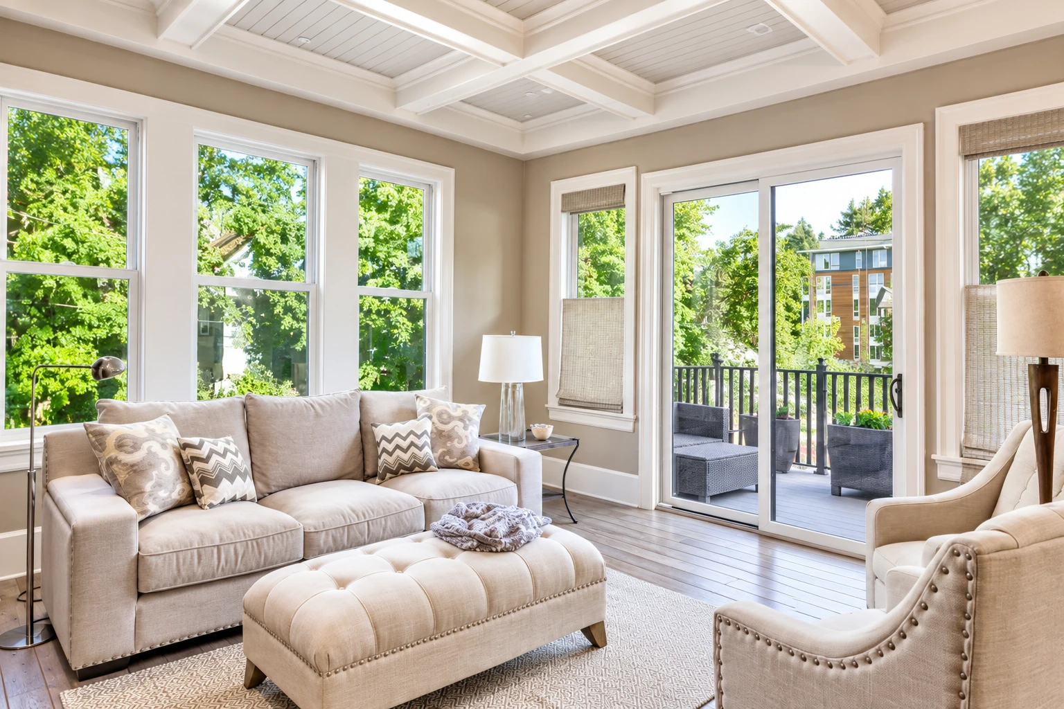
What goes into a custom sunroom in Irvine?
A custom sunroom in Irvine is a room with enclosed walls that opens into your house, drawn to fit your lot and roofline so a patio or deck you hardly use becomes a room you sit in. When it's heated or cooled, the industry's sunroom standard treats it as real living space, with windows built to keep out air and water and hold heat.
Most people who call us have a patio, a deck or a tired old sunroom, and they know how they'd use the space but not what it takes to get there, which is why a lot of these jobs start as a patio-to-sunroom conversion. Three things move the price most: how big the room is, whether it's heated and cooled, and whether it needs a new slab or foundation underneath, with the windows and insulation close behind. The schedule mostly turns on design, your HOA's review and any city steps, since all of that happens before our crew starts, and the estimate we write out in plain words is where your own figure comes from.
How we build a custom sunroom
No two lots or houses are alike, so we start by drawing the room around your yard, your roofline and how you'll use it, then explain each choice on paper before anything gets built. We settle the room type first because it shapes everything after it, then the windows and the insulation in the walls, floor and roof, since those are much easier to put in while the room goes up and adding them later can often cost more. Once the plan is set and approved, our crew prepares the base, frames the walls, ties the new roof into your house and sets the glass, then finishes the inside and cleans up.
A lot of this work overlaps with jobs we do on their own. If you'd like the full build explained step by step, our sunroom construction page walks through it, and if you already have a room that leaks, bakes in summer or just looks worn, sunroom remodeling may be the better place to start.
What Irvine's permit and HOA rules mean for a custom sunroom
The City of Irvine requires plans stamped by an engineer for patio covers, except open-lattice ones that meet city standards, but its list names patio covers and not sunrooms, so whether your room needs a permit is a question to put to the city early. We take care of the permit steps with the city when a project calls for them. The city also advises checking your homeowners association's approval process before design plans get drawn, and condominium owners submit a copy of the HOA's approved design plans to the city, so we start the HOA conversation before the drawings are final and help you get together what your HOA asks to see.
We're based in Irvine and work across Orange County, and here we mostly build onto newer homes with a patio slab out back and an association that pays attention to rooflines and colors, so we match the house closely and plan the roof tie-in with care. We run into the same kind of houses and HOA reviews on jobs in Tustin and Lake Forest.
How a custom sunroom comes together
Call or send the form
Call (949) 543-1630 or use the form on this page and tell us about the space and what you want the room for. A few photos of the patio or deck help me come prepared.
I come out to look
I come out myself to look at the space, what the room will sit on and how it will tie into the house, and I walk you through the options right there. You get a written estimate that spells out the room type, windows and insulation we talked about, so you know what you're paying for before you decide.
Our own crew builds it
Our own crew does the build, and I check in along the way to make sure it matches what we drew. When it's done, I walk the finished room with you.
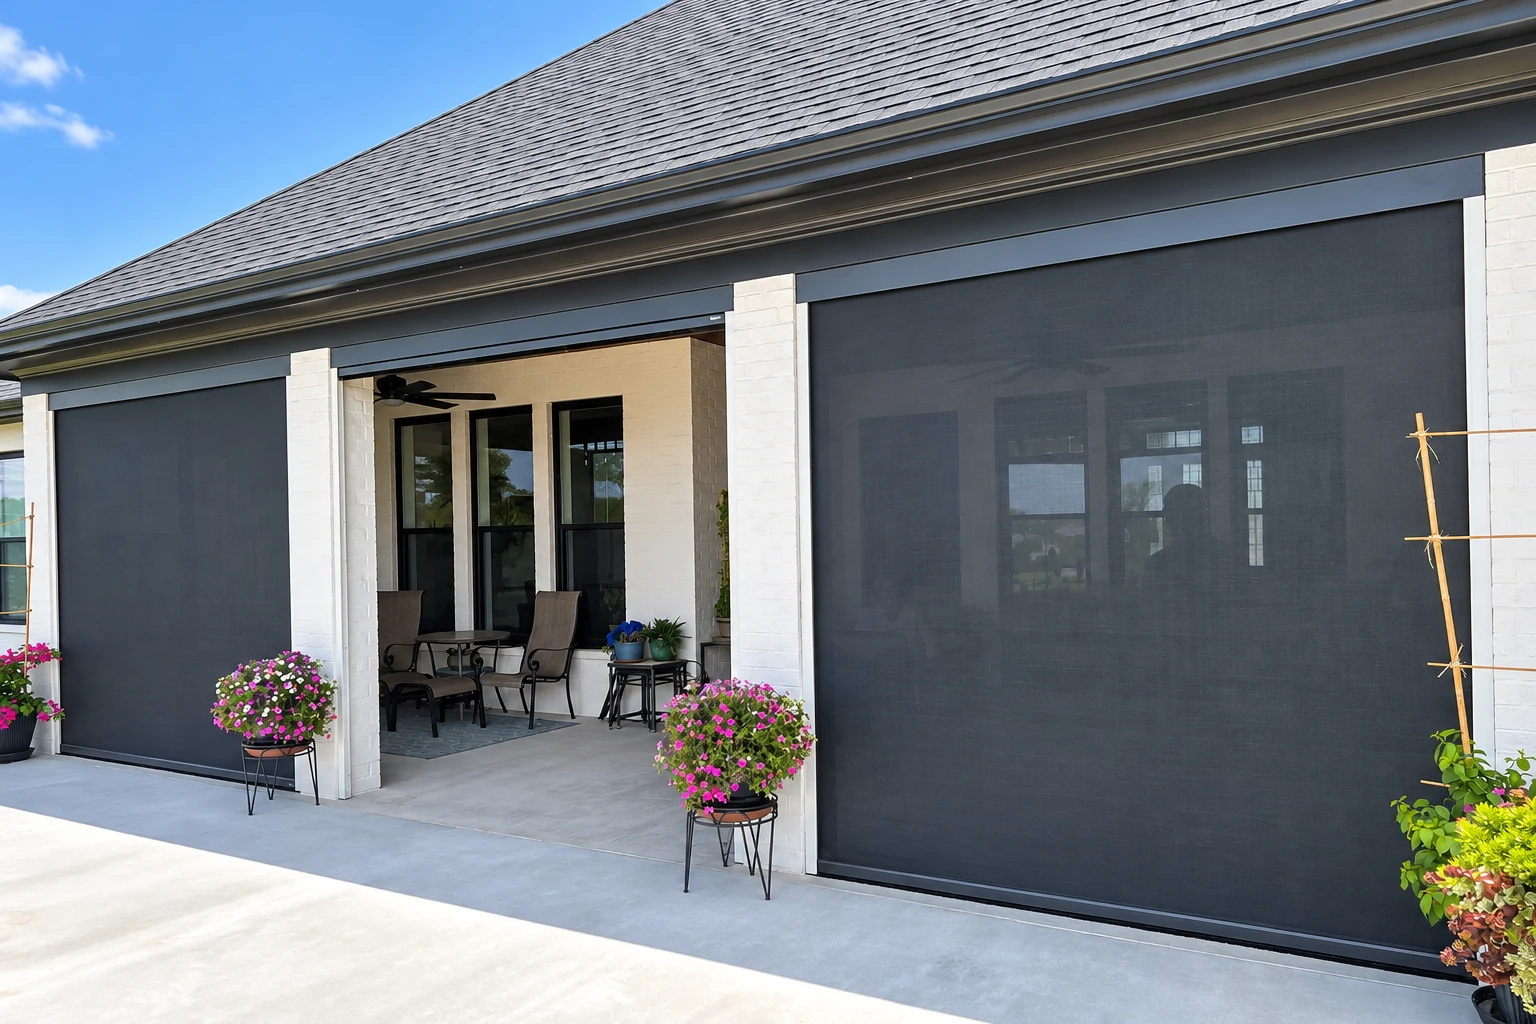
Get a written estimate for your custom sunroom
We reply to calls and messages within one business day. Then I set a time to come out, look at your space and walk you through the options, and the estimate is free, written in plain words and comes with no pressure to book.
Questions before you book a custom sunroom
How much does a custom sunroom cost in Irvine?
Building a sunroom in Orange County usually costs about $120 to $170 per square foot, which is the going rate for the build around here, not our quote. Larger rooms that need a foundation and have heating and air conditioning land at the higher end of that range. Your own figure comes from the written estimate after I've seen the space.
What is the difference between a four-season and a three-season sunroom?
A four-season room is generally fully enclosed, heated and cooled, with all-weather windows, while a three-season room has no heating or cooling and uses uninsulated windows or screens. That means the type you pick decides whether the room has temperature control at all, so it's worth asking how you'll use it in August before choosing between four-season sunrooms and three-season sunrooms.
How do I know if my existing patio slab can hold a sunroom?
An existing slab can work only if it's in like-new condition. One sunroom maker prefers a new slab or deck and says numerous buckles or cracks make a slab unsuitable and can lead to leaks down the road, so we check the slab's condition before we design anything on top of it.
Does Irvine's new fire hazard map affect my sunroom project?
It can, because new construction and major renovations applying for a permit now follow the building and fire code requirements for the updated zone areas. The map expanded zones into Orchard Hills, Woodbury, Portola Springs, Quail Hill, Turtle Rock, Laguna Altura, Los Olivos and Irvine Spectrum, and you can look up your address on the city's fire hazard map before we start drawing.
What is the best way to keep a sunroom from overheating in Irvine?
Start with the glass, since that's where most of the heat comes in. One glass supplier's guide says tinted glass reflects more of the sun's rays but changes the natural light, while a clear solar control coating lets in less of the sun's heat with only a small drop in visible light. We go over those trade-offs with you at the design stage.
How do I keep water from getting into a sunroom?
Keep the small drains at the base of the room clear. In one maker's system the foundation sits above the surrounding ground and weep holes, small drains in the bottom track, carry water away, and standing water next to those holes can block them. We show you where they are so you know what to keep an eye on after a rain.
Why Irvine homeowners call Daylight Irvine Sunrooms & Patios for custom sunrooms
You talk with the owner
I come out myself and put the estimate together, so the person explaining your options is the one who answers for them. I'd rather spend an extra half hour at your kitchen table on heated against unheated than have you surprised once the glass is in.
In business since 2017
I learned this trade working summers on patio and sunroom crews in high school and all through college, and we've been in business since 2017. That's nine years of seeing which choices hold up and which ones people wish they'd made differently.
Licensed and fully insured builder
We're licensed and fully insured. California only lets unlicensed people take minor jobs up to $1,000, and only when the work needs no permit and they employ no one on it, so a sunroom is far past that line.
Changes go in writing
We write the estimate in plain words, and California requires your home improvement contract to carry notices and disclosures that protect you. If the plan changes partway, the change has to be in writing too, easy to read and telling you of your right to cancel.
Your satisfaction, guaranteed. Set up a visit or call (949) 543-1630, and we'll start by talking about what the room is for.
Related sunroom work
Sunroom construction
See how a sunroom goes up from the base to the last pane of glass, so you know what our crew is doing each day.
Sunroom remodeling
Fix an older room that runs hot, leaks or looks dated without tearing out what still works.
Book your custom sunroom estimate visit
Call (949) 543-1630 or send the form with the room type you have in mind, photos of your slab, your HOA's rules and your address, so the first visit covers more ground.