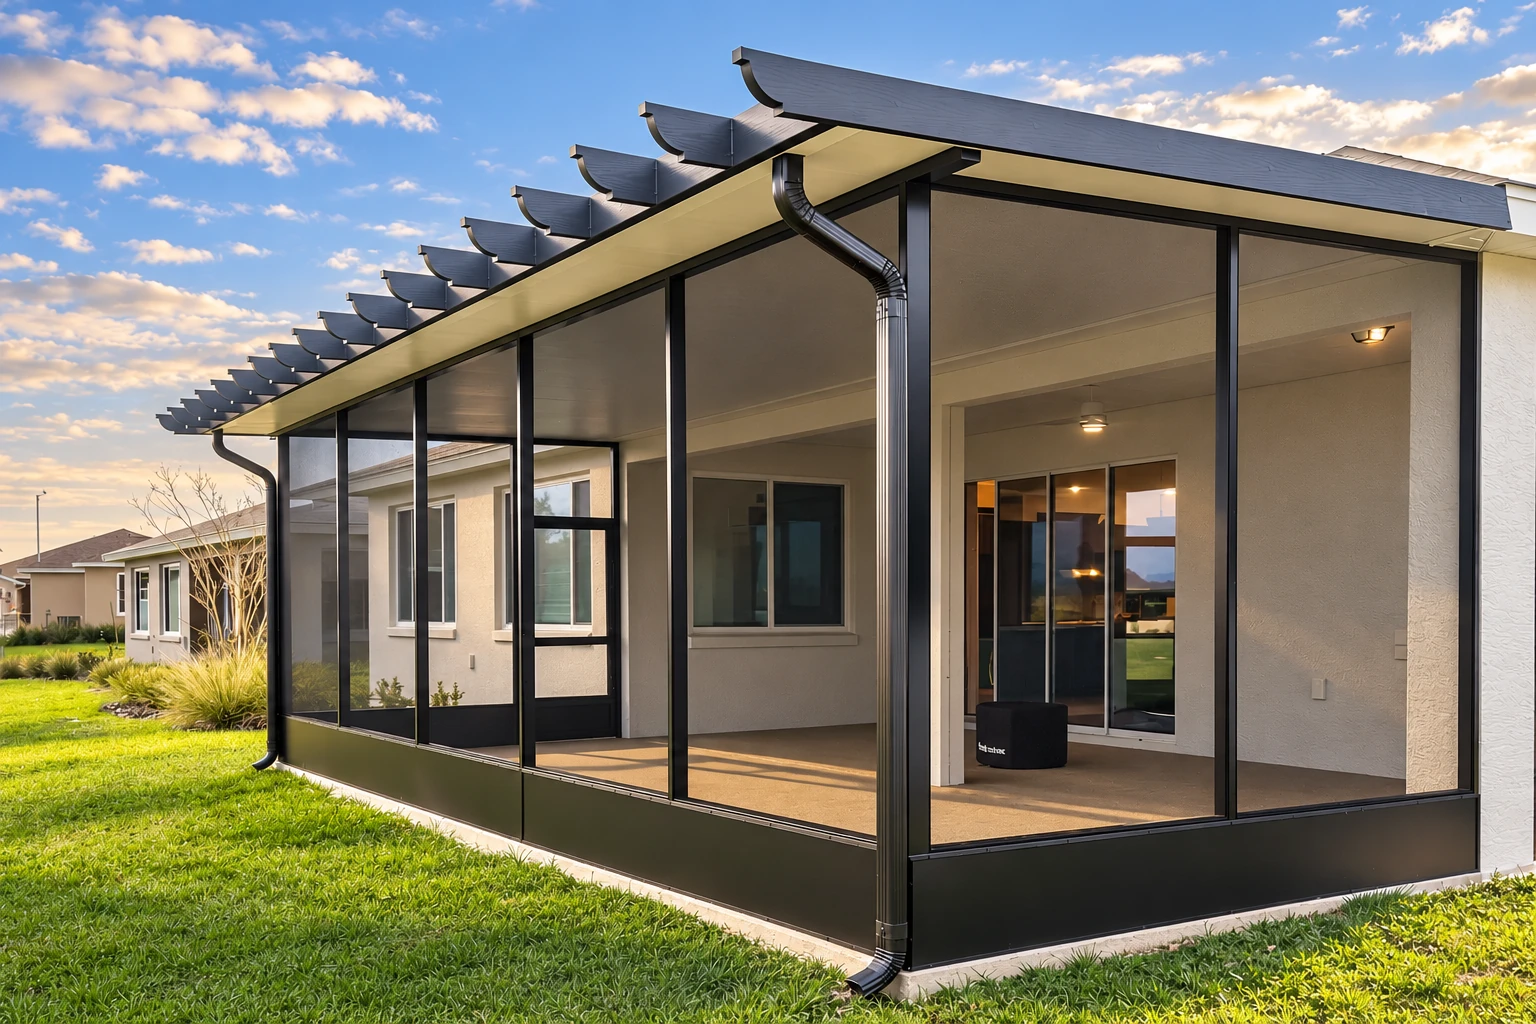
Sunroom contractor in Anaheim, CA - patios and decks turned into rooms you use
Daylight Irvine Sunrooms & Patios is a sunroom contractor based in Irvine that builds, converts and remodels sunrooms for Anaheim homeowners, from enclosing a back patio to replacing a tired old room with one you'll actually use.
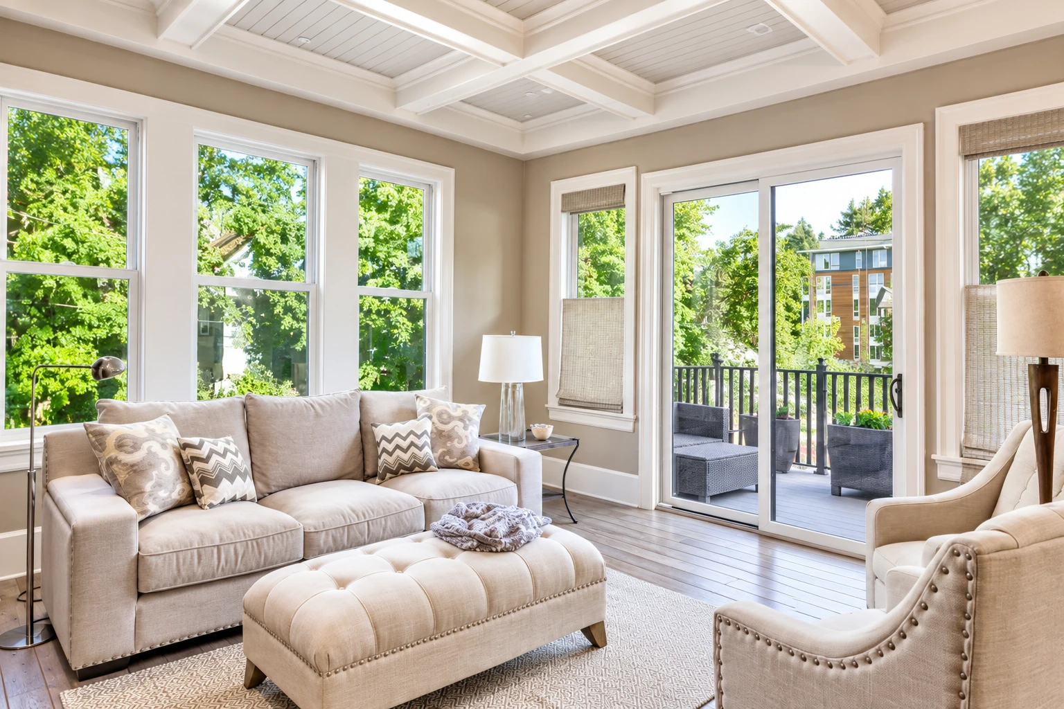
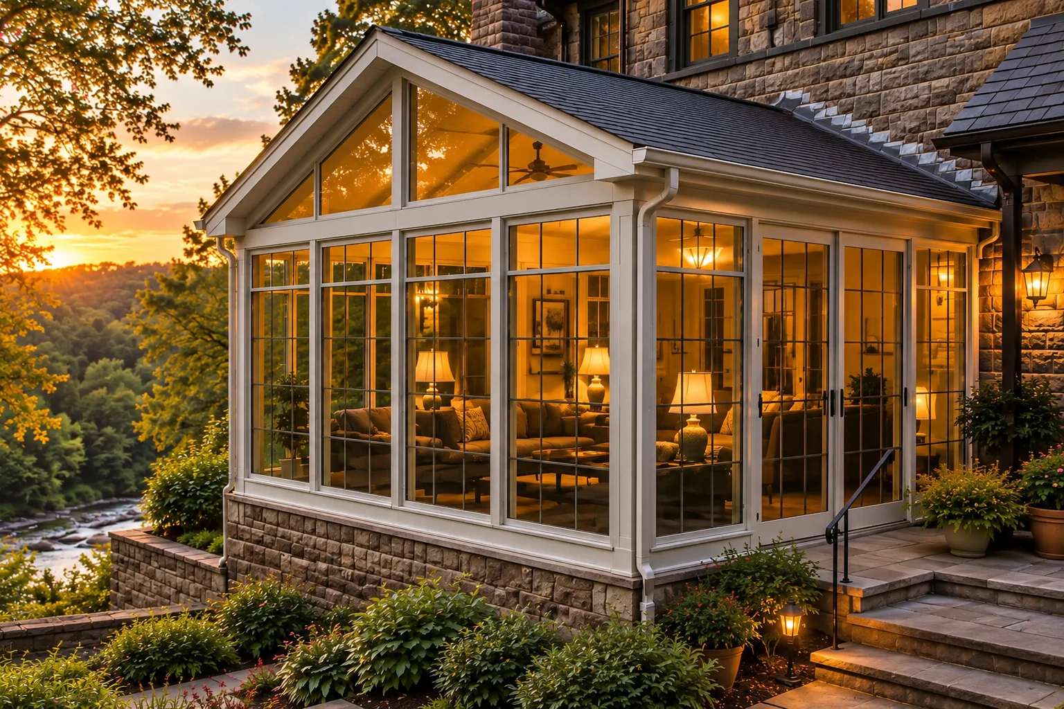
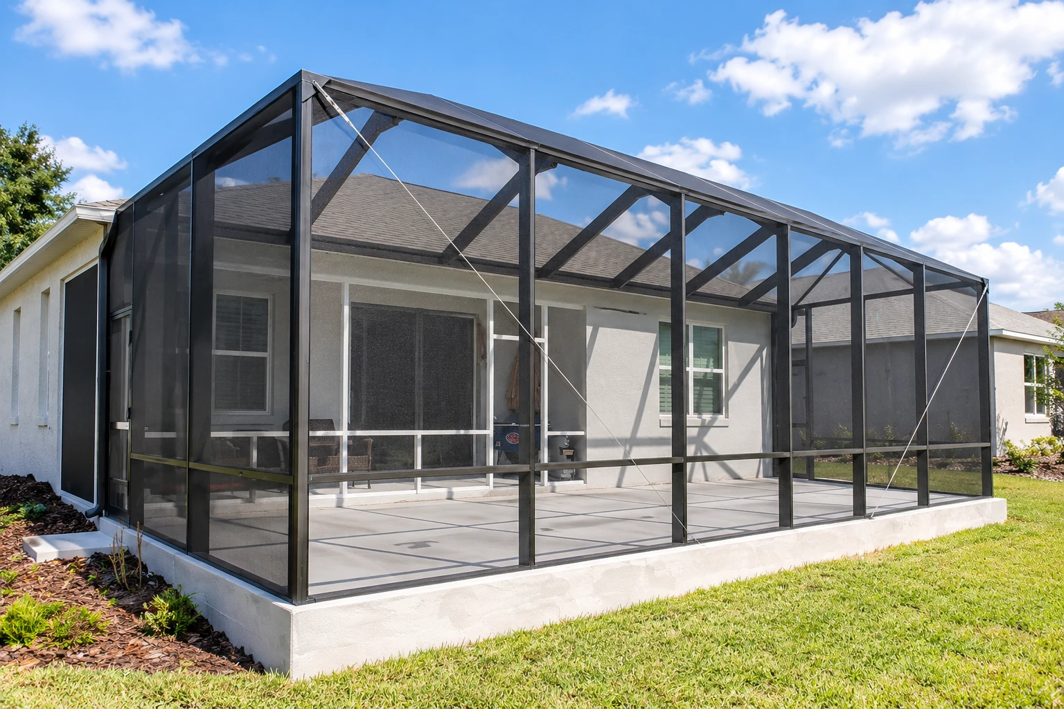
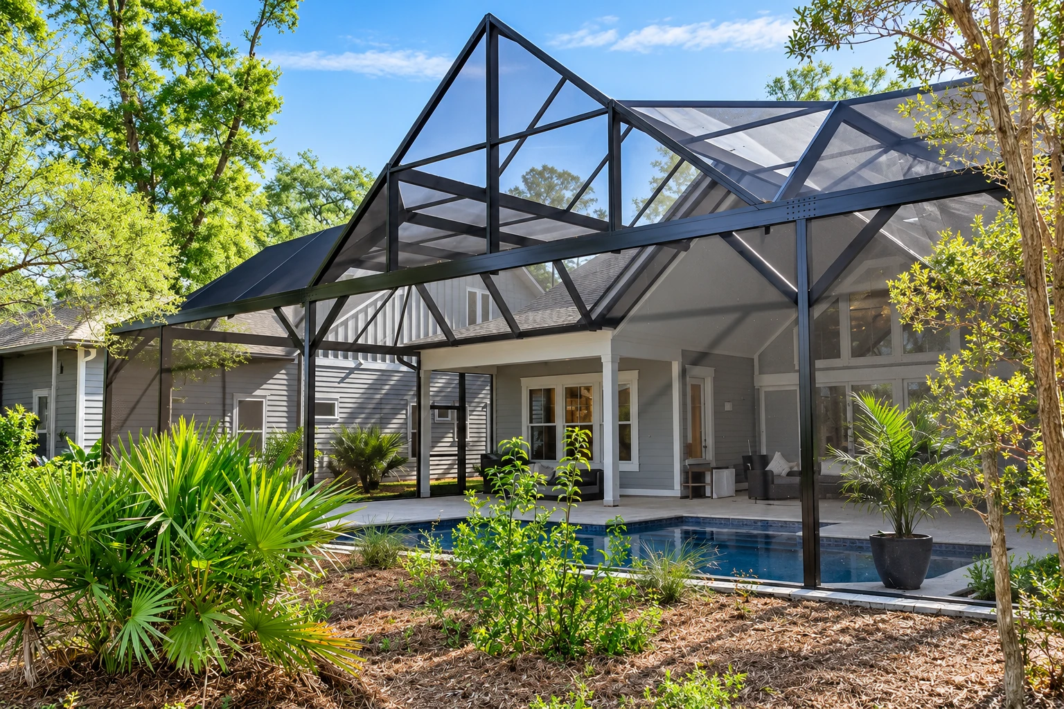
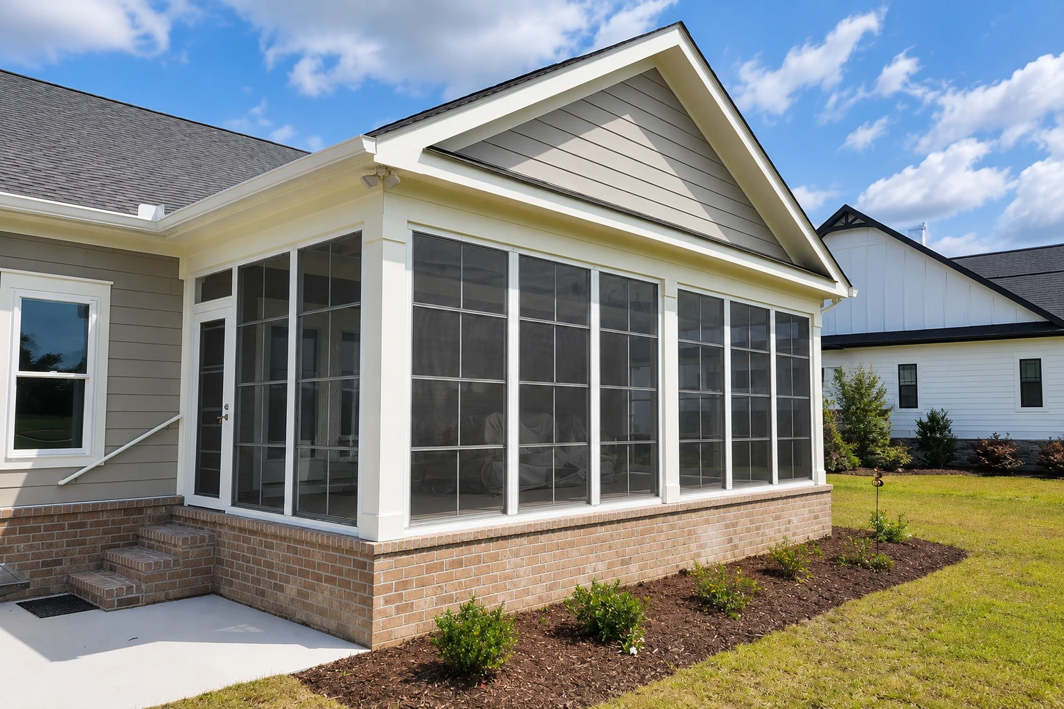
Anaheim homes from the flats to the hills
Anaheim is a big city to work in, and the houses change a lot from one side to the other. In the older neighborhoods closer to the middle of town, we mostly see single-story homes with a concrete patio out back, and plenty of them already have an aluminum cover or a room someone enclosed years ago. The older blocks look a lot like what we see next door in Orange and Garden Grove. Out east in the hills, the lots slope away from the house, and a raised deck is more common than a slab.
That split settles a lot of the job before we ever talk about glass. On an old slab, the first question is whether it can carry walls or needs a new footing, and on a hillside deck it's whether the framing underneath was built to hold more than patio chairs.
Permits, licenses and pricing for Anaheim sunrooms
A sunroom here goes through the city's Building Division, which reviews the plans and inspects the work, and the city says most improvements need a permit before construction starts, so your schedule really begins with drawings and plan review, not with our crew showing up. You can check two things about any contractor you're weighing. California requires a state license for this kind of work, which I cover in the questions below, and the city requires an Anaheim Business License even from businesses based outside its limits, which includes anyone coming up from Irvine.
We take care of the permit steps with the city when your project calls for them, and we help you pull together what your HOA asks to see, so you're not carrying paperwork between offices. The price moves mostly with the room itself, whether it's insulated for use all year or kept as a three season room, how much glass it has, and whether your slab or deck can carry it or needs new support underneath. The schedule turns on those same things plus how long plans take to draw and clear review, and your own figure comes in a written estimate in plain words. It's the same work we do in Huntington Beach and around the county, with Anaheim's own permit office and its own mix of old slabs and hillside decks.
Services in Anaheim, CA
Patio-to-sunroom conversion
A lot of Anaheim homes have a back patio slab that's the natural spot for a new room, since it's already level and next to the house. We check whether that slab can carry walls and a roof before we plan anything else, because a room is only as good as what it sits on.
Sunroom remodeling
Plenty of houses here already have a sunroom added years back, usually with thin glass and a roof that bakes by early afternoon. Our sunroom remodeling work keeps what's still sound, like a good slab or frame, and replaces the glass, roof panels or walls that keep you out of the room.
Deck-to-sunroom conversion
Hillside homes in east Anaheim often have a raised deck instead of a patio, because the lot drops off behind the house. Before a deck can hold a room, we look at the posts, beams and footings under it, since many were built to carry people and furniture, not walls and glass.
Patio enclosures
When there's already an aluminum patio cover over the slab, some homeowners want walls and windows under it rather than a whole new room. We look hard at whether that cover can take the added load first, and we'll tell you plainly if it should come down instead.
Screen room installation
For families who mainly want to sit outside in the evening without bugs, a screen room gives you the open air without the cost of a glass room. We build it so screens can be swapped for windows later if you decide you want more out of the space.
Patio cover installation
Some people aren't ready for walls and just want shade over the slab for the long dry season. A solid or lattice patio cover handles that, and we can frame it so a future enclosure has something good to tie into.
What Anaheim weather asks of a sunroom
Most of Anaheim's rain falls in December, January and February, and the summer months are close to dry, so a sunroom can sit for most of a year before anyone learns whether the roof tie-in leaks. That seam where the new roof meets your house is where we spend the most care, with enough slope to shed a hard winter storm and flashing, the bent metal that turns water away from the joint, lapped so water runs off the seam instead of under it. A leak there shows up as a stain on your ceiling in January, long after the build is done, which is why we don't rush that part.
The long dry stretch brings the other problem, which is heat building up behind glass on a south or west wall. Older rooms here often have single-pane glass and a thin roof, so a lot of calls start with a room nobody sits in after lunch, and the fix is usually better glass and an insulated roof rather than another ceiling fan.
Get a free on-site sunroom estimate in Anaheim
We reply to calls and messages within one business day and set a time for me to come look at your space in Anaheim. The estimate is free, done at your home and written out in plain words, and there's no pressure to book.
Working with us in Anaheim
Call or send the form
Call (949) 543-1630 or fill out the form with a line about the space you have in mind. We'll set a time for me to come out to your house.
Look at the space together
I come out myself to see where the room will go, what it will sit on and how it ties into your house, and I walk you through the options right there. Nothing gets decided at that visit, so ask whatever you want about cost, and it helps if you're home for it.
Written estimate, then the permit
You get a written estimate that spells out the room type, windows and insulation we talked about. When the project needs a permit, we take care of the steps with the city, and building waits until the Building Division's plan review is done.
Build the room and walk it
Our own crew does the build, and I check in along the way. When it's finished, I walk the room with you so you see how everything was put together.
Anaheim sunroom questions answered
Do I need a permit to build a sunroom in Anaheim?
Almost always, because the city says most improvements need a permit before construction starts and only cosmetic work goes without one. An older city handout lists enlarging, altering or converting a structure as permit work, along with window and door change-outs and adding or moving electrical outlets, and a sunroom usually involves all of that. The Building Division gives the final word for your project, and we take care of the permit steps when it calls for one.
How do I check that a sunroom contractor is licensed in California?
Look the contractor up with the state licensing board, because California requires a license when a project needs a building permit, uses hired workers, or totals $1,000 or more in labor and materials. A sunroom nearly always hits more than one of those, and the board's small-job exception only applies when every one of its conditions is met at once. We're licensed and fully insured.
Which building codes apply to a new sunroom in Anaheim?
A project submitted to the city now falls under the 2025 California building codes plus Anaheim's own amendments, which deal with local terrain, climate and geology. The city also says plans have to come from a qualified person, which for most projects means a California licensed architect or engineer, and city staff doesn't prepare plans for you.
How much does a sunroom cost in Anaheim?
The cost comes down to the room type, the glass and what the room sits on, so your own number comes from a written estimate after I've seen the space. Here the costs that catch people off guard are usually underneath, an old patio slab that needs a new footing or a hillside deck that needs more support, plus the drawings from a licensed architect or engineer when the city requires them. Adding lights, outlets or a fan adds electrical work on top of that.
How do I choose between a three season and four season sunroom in Anaheim?
Start with what the room is for, because a den or office you want to use every month needs a four season room with insulated walls and roof, while a spot to sit out of the sun and rain can be a three season room. Anaheim winters are mild, so the real test here is a summer afternoon, and an unheated room with a lot of glass gets warm. It's the choice I'd most like you to make slowly, at the kitchen table, not on the day we sign.
Does wildfire risk in east Anaheim change how a sunroom is built?
It can, because the city calls the wildfire threat real and always present, especially in east Anaheim, and says it plays out differently from one property to the next. If your house is up in the hills, I'll bring it up at the visit, and the plans have to satisfy what the city's review asks for at your address, so it's worth settling before any materials are picked.
Ask about your Anaheim sunroom and its permit
Call (949) 543-1630 or use the form, since changing a room on paper costs far less than changing it once the glass is in.